Rubber and Silicone Tubing
- (1)
- (7)
- (2)
- (2)
- (1)
- (2)
- (5)
- (4)
- (15)
- (1)
- (2)
- (4)
- (6)
- (11)
- (1)
- (2)
- (22)
- (1)
- (13)
- (1)
- (1)
- (14)
- (1)
- (12)
- (1)
- (8)
- (11)
- (2)
- (13)
- (5)
- (9)
- (4)
- (30)
- (1)
- (3)
- (4)
- (6)
- (4)
- (2)
- (16)
- (11)
- (2)
- (4)
- (6)
- (2)
- (3)
- (5)
- (3)
- (5)
- (17)
- (50)
- (4)
- (105)
- (43)
- (14)
- (20)
- (26)
- (26)
- (2)
- (1)
- (12)
- (5)
- (3)
- (12)
- (117)
- (20)
- (16)
- (8)
- (12)
- (4)
- (1)
- (3)
- (199)
- (18)
- (3)
- (1)
- (3)
- (1)
- (1)
- (1)
- (2)
- (7)
- (2)
- (1)
- (18)
- (1)
- (8)
- (1)
- (11)
- (1)
- (1)
- (3)
- (2)
- (12)
- (1)
- (11)
- (11)
- (1)
- (1)
- (1)
- (1)
- (1)
- (4)
- (1)
- (1)
- (4)
- (11)
- (1)
- (2)
- (22)
- (25)
- (1)
- (1)
- (2)
- (6)
- (5)
- (3)
- (7)
- (6)
- (14)
- (3)
- (1)
Filtered Search Results
MSC
5000515729 CLASS ZZ GAGE
Non-distribution item offered as a customer accommodation; additional freight charges may apply.
Learn More
MSC
5000515730 CLASS ZZ GAGE
Non-distribution item offered as a customer accommodation; additional freight charges may apply.
Learn More
MSC
5000515633 CLASS ZZ GAGE
Non-distribution item offered as a customer accommodation; additional freight charges may apply.
Learn More
MSC
5000515635 CLASS ZZ GAGE
Non-distribution item offered as a customer accommodation; additional freight charges may apply.
Learn More
MSC
5000515641 CLASS ZZ GAGE
Non-distribution item offered as a customer accommodation; additional freight charges may apply.
Learn More
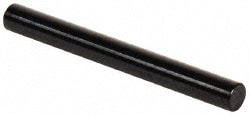
MSC Vermont Gage Class ZZ Pin Gage, Tool Steel, 0.3185 in. Diameter, 2.0000 in. Length, 1 ea.
This Class ZZ plus plug gage is a high-precision measurement tool designed for Go inspection and for setting micrometers, verniers, and other measuring devices. Engineered from 52100 tool steel and heat-treated to 60 to 62 RC, this gage provides durability and dimensional stability for critical metrology applications.
- Diameter of 0.3185 in. with a plus tolerance of 0.0002 in.
- Overall length of 2.0000 in.
- Centerless lapped for a 10 microfinish or better
- Round within 0.0001 in.
- Includes a certificate of accuracy with NIST traceability
- Manufactured in the United States of America
- Compliant with ASME B89.1 standards
Non-distribution item offered as a customer accommodation; additional freight charges may apply.
Learn More
MSC
5000515732 CLASS ZZ GAGE
Non-distribution item offered as a customer accommodation; additional freight charges may apply.
Learn More
MSC
5000515738 CLASS ZZ GAGE
Non-distribution item offered as a customer accommodation; additional freight charges may apply.
Learn More
MSC
5000515740 CLASS ZZ GAGE
Non-distribution item offered as a customer accommodation; additional freight charges may apply.
Learn More
MSC
5000515742 CLASS ZZ GAGE
Non-distribution item offered as a customer accommodation; additional freight charges may apply.
Learn More
MSC Vermont Gage Class ZZ Plus Plug Gage, 0.3165 in. Diameter, 2.0000 in. Overall Length, 1 ea.
This Class ZZ plug gage is designed for precise measurement applications, including go inspection and the setting of micrometers, verniers, and other measuring devices. It is manufactured from tool steel to ensure durability and consistent performance.
- Diameter of measurement: 0.3165 in.
- Overall length: 2.0000 in.
- Tolerance: 0.0002 in. (0.005 mm)
- Surface finish: 10 microinch or better
- Roundness: 0.0001 in. (0.0025 mm)
- Includes certificate of accuracy with NIST traceability
- Marked with size and direction of tolerance
- Constructed of tool steel
Non-distribution item offered as a customer accommodation; additional freight charges may apply.
Learn More
MSC Vermont Gage Class ZZ Plus Pin Gage, 0.4630 in. Diameter, 0.0002 in. Tolerance, 2 in. Length, 1 ea.
This Class ZZ plug gage is designed for precision Go inspection, setting micrometers, and calibrating measuring devices. Manufactured from 52100 tool steel, this gage features a durable, heat-treated construction to ensure long-term stability and accuracy.
- Constructed from 52100 tool steel, heat-treated to 60 to 62 Rc
- Includes a certificate of accuracy with NIST traceability
- Features a 10 microinch finish for improved performance
- Marked with size and direction of tolerance
- Conforms to ASME B89.1 standards
Non-distribution item offered as a customer accommodation; additional freight charges may apply.
Learn More
MSC
5000515755 CLASS ZZ GAGE
Non-distribution item offered as a customer accommodation; additional freight charges may apply.
Learn More
MSC Vermont Gage Class ZZ Plus Plug Gage, 0.4890 in., 2 in. Length, 1 ea.
These Class ZZ Plus plug gages are designed for general-purpose measurement tasks, including hole size verification, hole distance calculation, and slot width gaging. Constructed from tool steel with a 60/65 Rc hardness, these gages provide durable wear resistance for go inspection and setting of micrometers and verniers.
- Diameter of 0.4890 in.
- Overall length of 2.0000 in.
- Tolerance of 0.000200 in. (0.00508 mm)
- Finished to 10 microinch or better
- Includes certificate of accuracy with NIST traceability
- Constructed to ASME B89.1 standards
Non-distribution item offered as a customer accommodation; additional freight charges may apply.
Learn More
MSC
5000515758 CLASS ZZ GAGE
Non-distribution item offered as a customer accommodation; additional freight charges may apply.
Learn More